Lynfrae, Claremont, Cape Town
Beautifully Restored Victorian Home in the Heart of Lynfrae
Price on application
4 bedrooms5 bathrooms512 m²
Suburban
Keep an eye on this home We'll only contact you about what you choose.
VICTORIAN CHARACTER, SPACE IN LEAFY LYNFRAE
SERIOUS SELLERS - Open to offers
SHOW HOUSE 15 NOVEMBER 3PM - 5PM . BY APPOINTMENTS ONLY
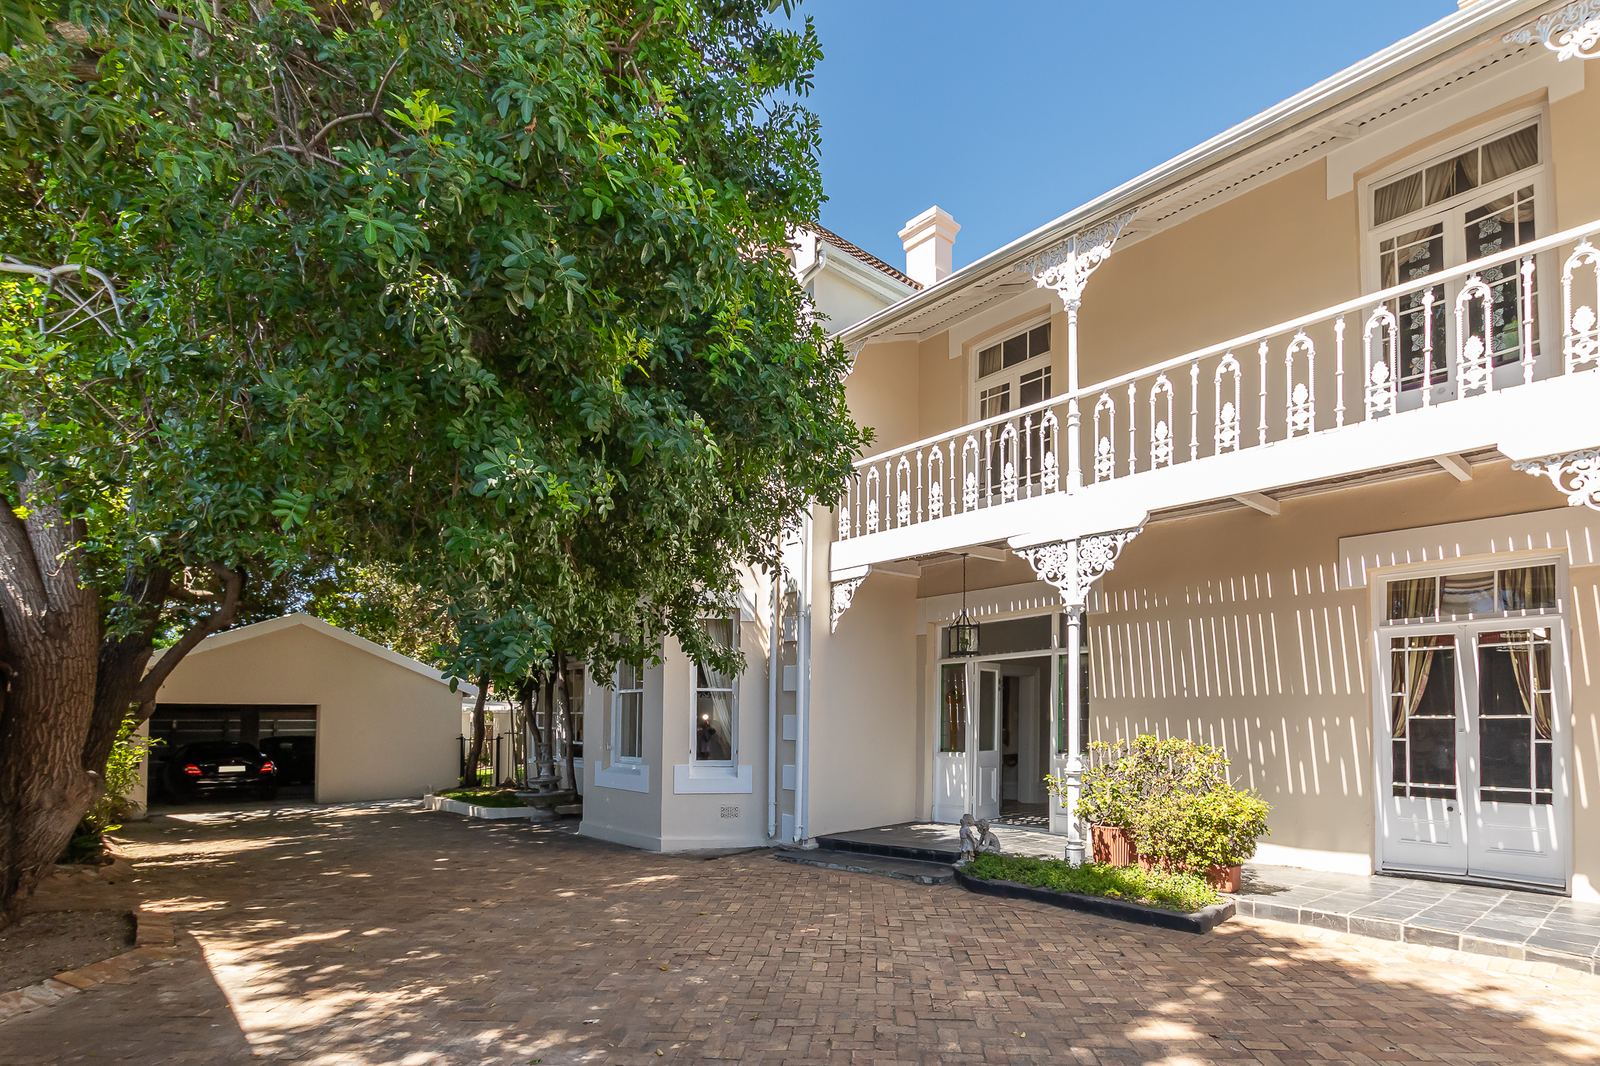
Set in the heart of Lynfrae, Claremont, this beautifully recently refurbished Victorian home offers generous accommodation, versatile living spaces and a wealth of original detail. Across two storeys, its thoughtful updates bring everyday comfort to a residence with a distinctive sense of history.
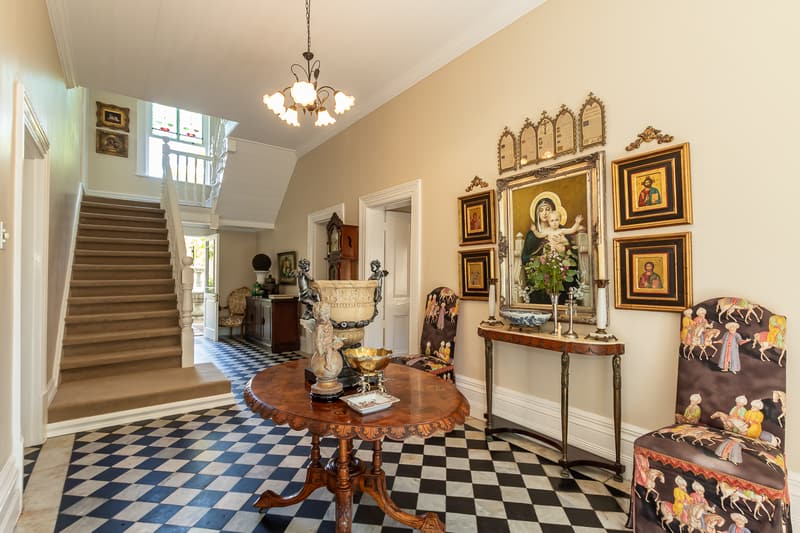
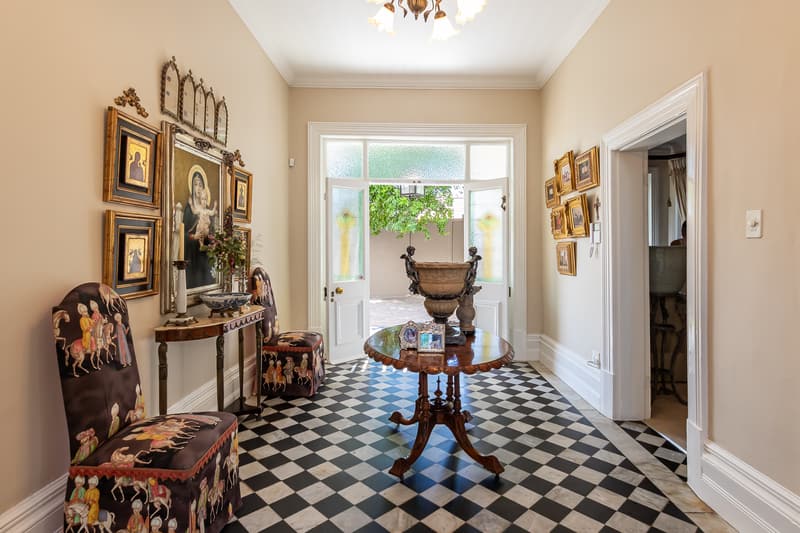
The entrance makes an immediate impression, with black-and-white chequered marble flooring and a sweeping staircase. High ceilings, stained-glass windows, decorative pressed ceilings and period fireplaces add depth and character throughout, while an internal lift provides convenient access between floors.
There is room here for both lively gatherings and quieter family routines. The formal dining room features an original Victorian fireplace and ornate wooden flooring, while the formal lounge leads into a bright family room surrounded by wrap-around windows. Two further lounges can adapt to different needs, from television rooms to reading spaces, and a separate study offers privacy for working from home.
The spacious kitchen is a welcoming place to gather, with stone countertops, an informal dining area and window seats looking onto a private courtyard with an ornamental fountain. A separate, fully fitted scullery provides additional preparation and utility space.
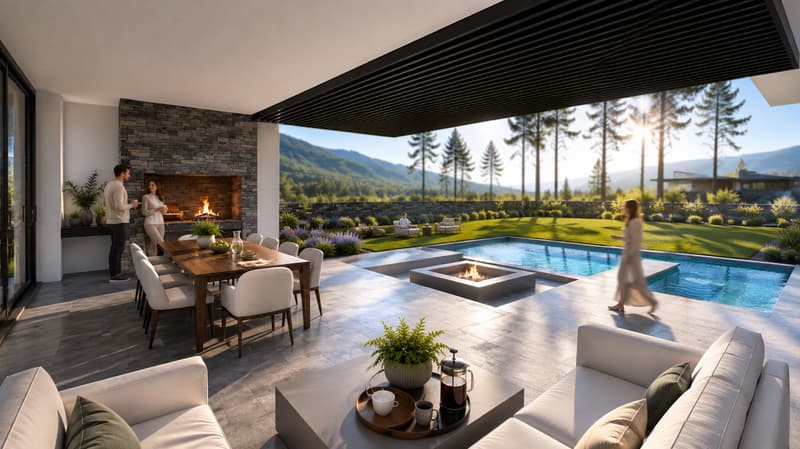
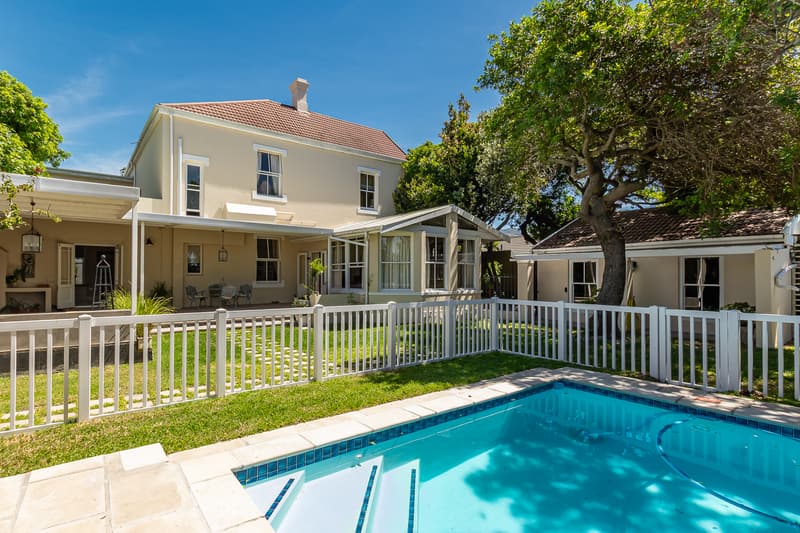
Doors from the kitchen’s dining area and family room connect the home to its outdoor spaces. A covered patio with a built-in braai overlooks the established garden and newly installed swimming pool, which is enclosed by a safety fence.
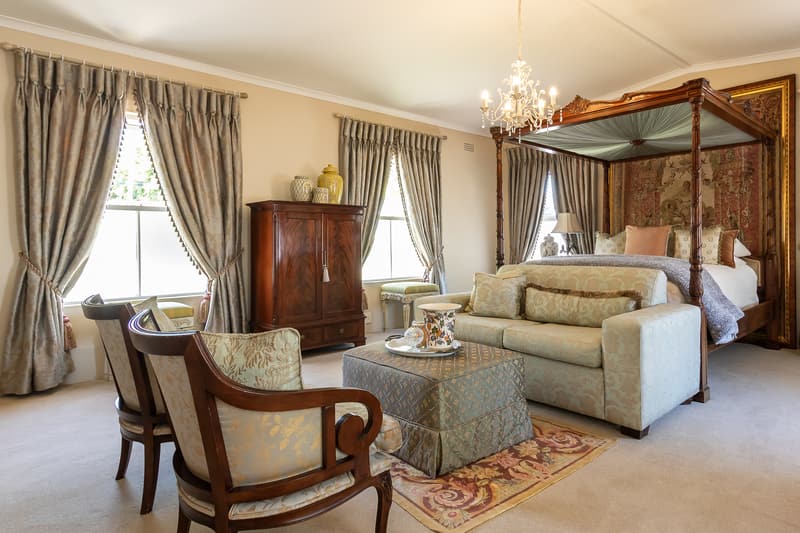
Accommodation includes three bedrooms upstairs, with two en-suite bathrooms and a separate bathroom on the landing. A fourth bedroom with an en-suite bathroom is positioned on the ground floor, offering flexibility for visitors or extended family. A downstairs guest cloakroom and an external bathroom complete the facilities.
The garage provides parking for four cars, with space for another four at the front of the property, reached through the garage.
With its substantial proportions, adaptable layout and carefully preserved features, this is a home that offers as much practical appeal as architectural charm.
Downstairs
- Entrance
- Formal Dining Rooom
- Queen Bedroom En Suite with Pajama lounge and lift access
- Lounge
- Tv / Family room
- His & Hers office
- Kitchen with Scullery
Upstairs
- Bedroom one en suite with pajama lounge and lift access
- Bedroom two with fireplace
- Guest Bathroom
- Reading corner on landing
- Main en suite with His and Hers bathroom
Exterior
- Pool with gate
- Braai Area
- Garage outside can be turned into a bedroom
- Outside Bathroom
- 4 Parking Garage
- 6 Parking Driveway
Other features
- Pre paid electricity
- Security parking
- Lift
- Fibre
Video tour

Property details
- Property type
- House · Double storey
- Floor size
- 512 m²
- Erf size
- 1 072 m²
- Year built
- 1929
- Zoning
- Single residential
- Ownership
- Full free title
Financial
- Price
- Price on application
- Rates & taxes
- R 6 520 / month
Rooms
- 4Bedrooms
- 5Bathrooms
- 3Lounges
- 1Dining room
- 1TV / family room
- 1Kitchen
- 1Study / office
- 1Entrance hall
- 1Other room
- Downstairs Bedroom: Carpets, Curtain rails, Main en suite, Queen bed, Built-in cupboards
- Upstairs Bedroom One: Carpets, Built-in cupboards, Main en suite, King bed, Curtain rails
- Guest Bedroom: Carpets, Queen bed, Fireplace, Built-in cupboards, Curtain rails, Balcony
- Upstairs Bedroom Main: Carpets, Built-in cupboards, Curtain rails, Queen bed, Main en suite
- Downstairs Bedroom Bathroom: En suite, Shower, Toilet, Bath, Basin
- Downstairs Guest Loo: Guest toilet, Basin, Tiled floors
- Guest Bathroom: Shower, Basin, Toilet, Tiled floors
- Upstairs Bedroom One Bathroom: En suite, Shower, Toilet, Bidet, Tiled floors
- Upstairs Bedroom Main Bathroom: Bath, Main en suite, Shower, Toilet, Urinal, Double basin, Tiled floors
- Downstairs Bedroom Pajama Lounge: Carpets, Curtain rails
- Upstairs Bedroom One Pajama Lounge: Carpets, Curtain rails
- Formal Lounge: Carpets, Fireplace, Curtain rails
- Formal Dining Room: Wooden floors, Fireplace, Curtain rails
- TV Room: Carpets, Tiled floors, TV point, Curtain rails, Internet point
- Kitchen: Granite tops, Open-plan, Breakfast nook, Stove, Washing machine point, Fridge, Tiled floors, Scullery
- His & Hers Office: Carpets, Internet point
- Entrance Hall: Spacious, Staircase, Tiled floors
- Reading Lounge: Balcony, Curtain rails
Parking
- Parking bays
- 4
Secure parkingDoubleHollywood garageElectric door
Features
Outdoor spaces 2
- GardenLandscaped
- OutbuildingStaff bathroom, Workshop
Comfort & convenience 3
- Pet friendlyPets welcome
- Wheelchair accessible
- Fireplace
Entertainment & recreation 1
- Swimming poolPrivate pool
Connectivity & transport 4
- Fibre readyFibre internet available
- Bus service nearby
- Minibus taxi nearby
- Train nearby