Fish Hoek, Fish Hoek
Central 4 U
R 8 500 000
8 bedrooms7 bathrooms1 garages495 m² erf
Shared LivingHoliday HomeDual LivingCoastal/BeachMountain
Keep an eye on this home We'll only contact you about what you choose.
Prime Central Fish Hoek — Live, Invest, or Both
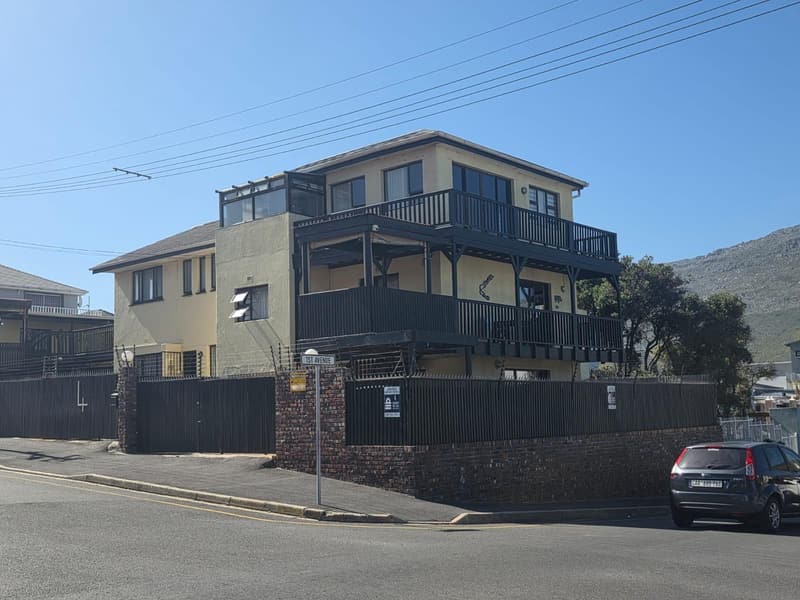
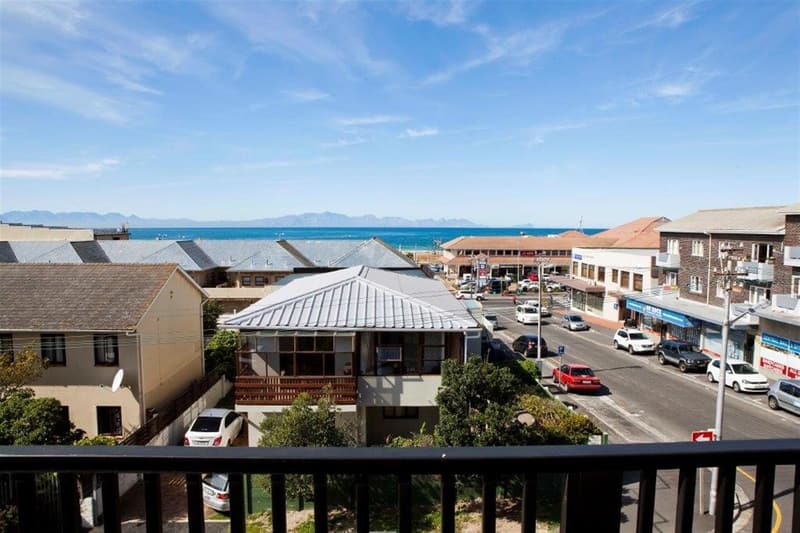
Imagine owning a slice of the Cape's most sought-after coastline — where the trendy buzz of Kalk Bay meets the timeless charm of Simon's Town's fishing village. Right in the heart of Fish Hoek, this is more than a property. It's an opportunity.
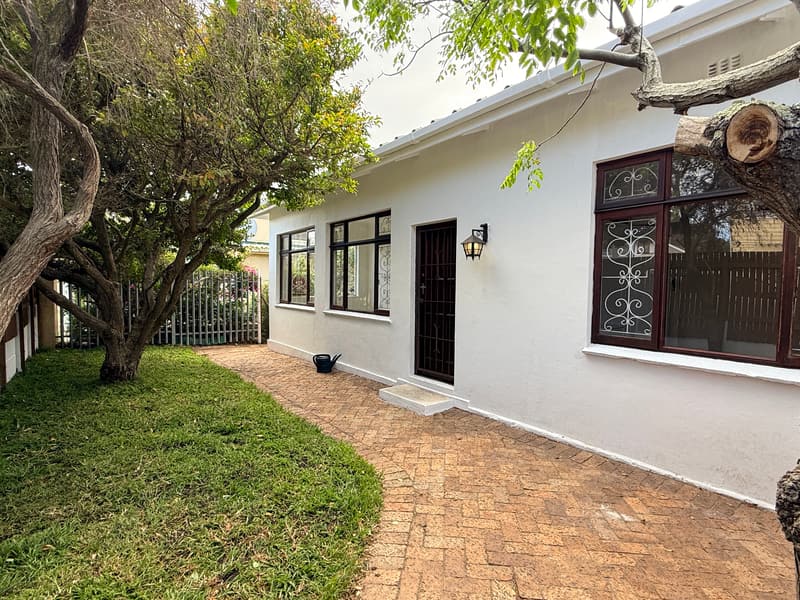
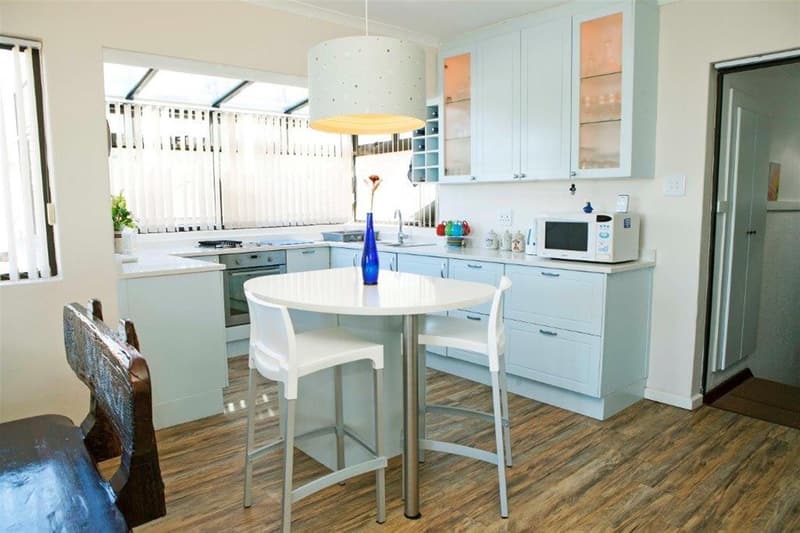
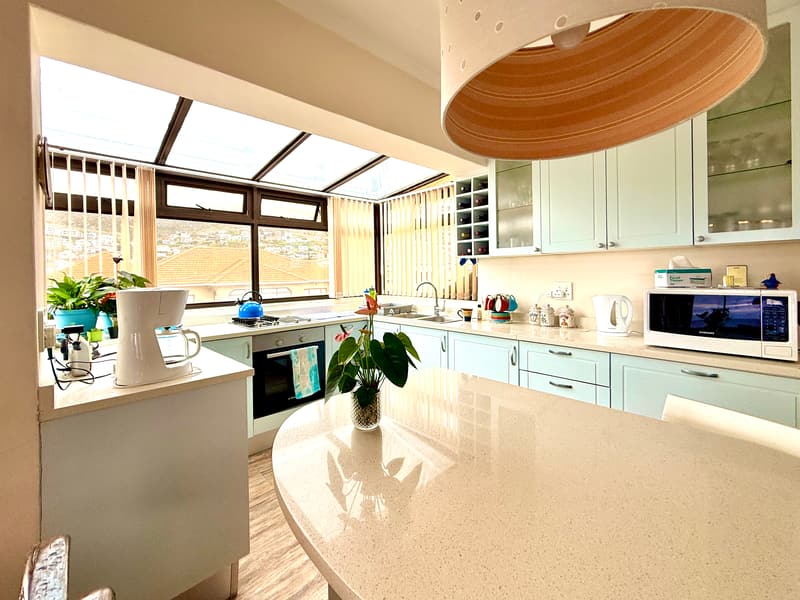
8 Bedrooms across 7 self-contained units, each with its own private bathroom and kitchenette — fitted with TV and WiFi throughout. Whether it's extended family, long-term tenants, or overnight guests, this layout works as hard as you want it to.
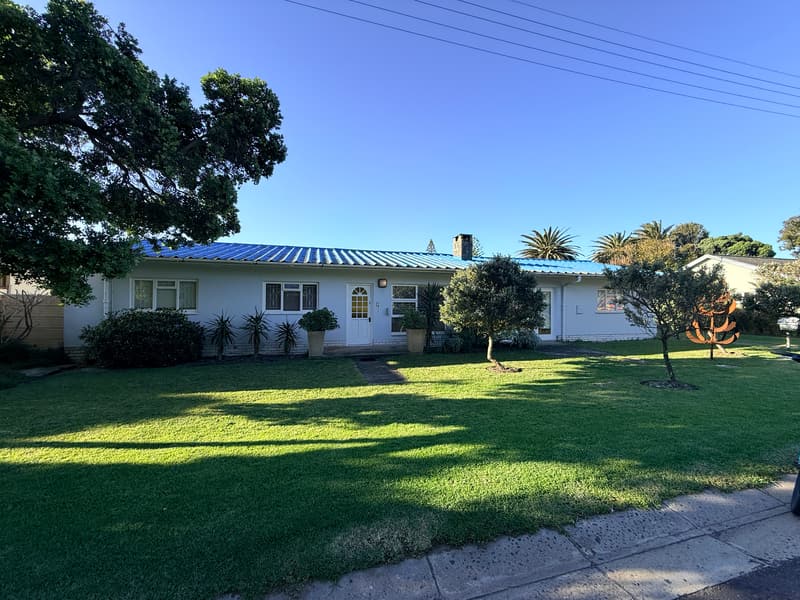
This isn't a renovation project or a leap of faith — it's a proven income generator, ready to go. Currently running as a guest house, the sale includes everything: furniture, linen, cutlery, crockery, plus the established database and website. Existing bookings will be honoured, meaning your investment starts paying off from the very first night. Step into a business already in motion, or reshape it into the ultimate family retreat — the choice is yours.
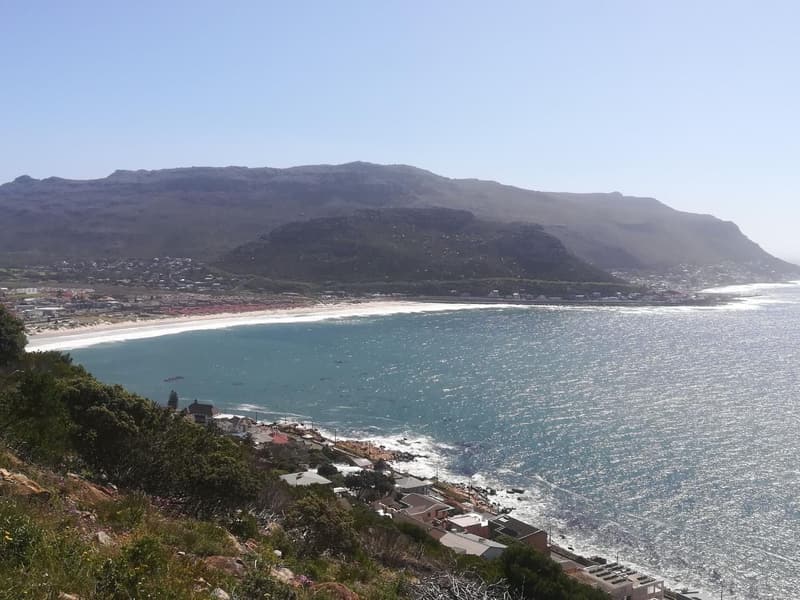
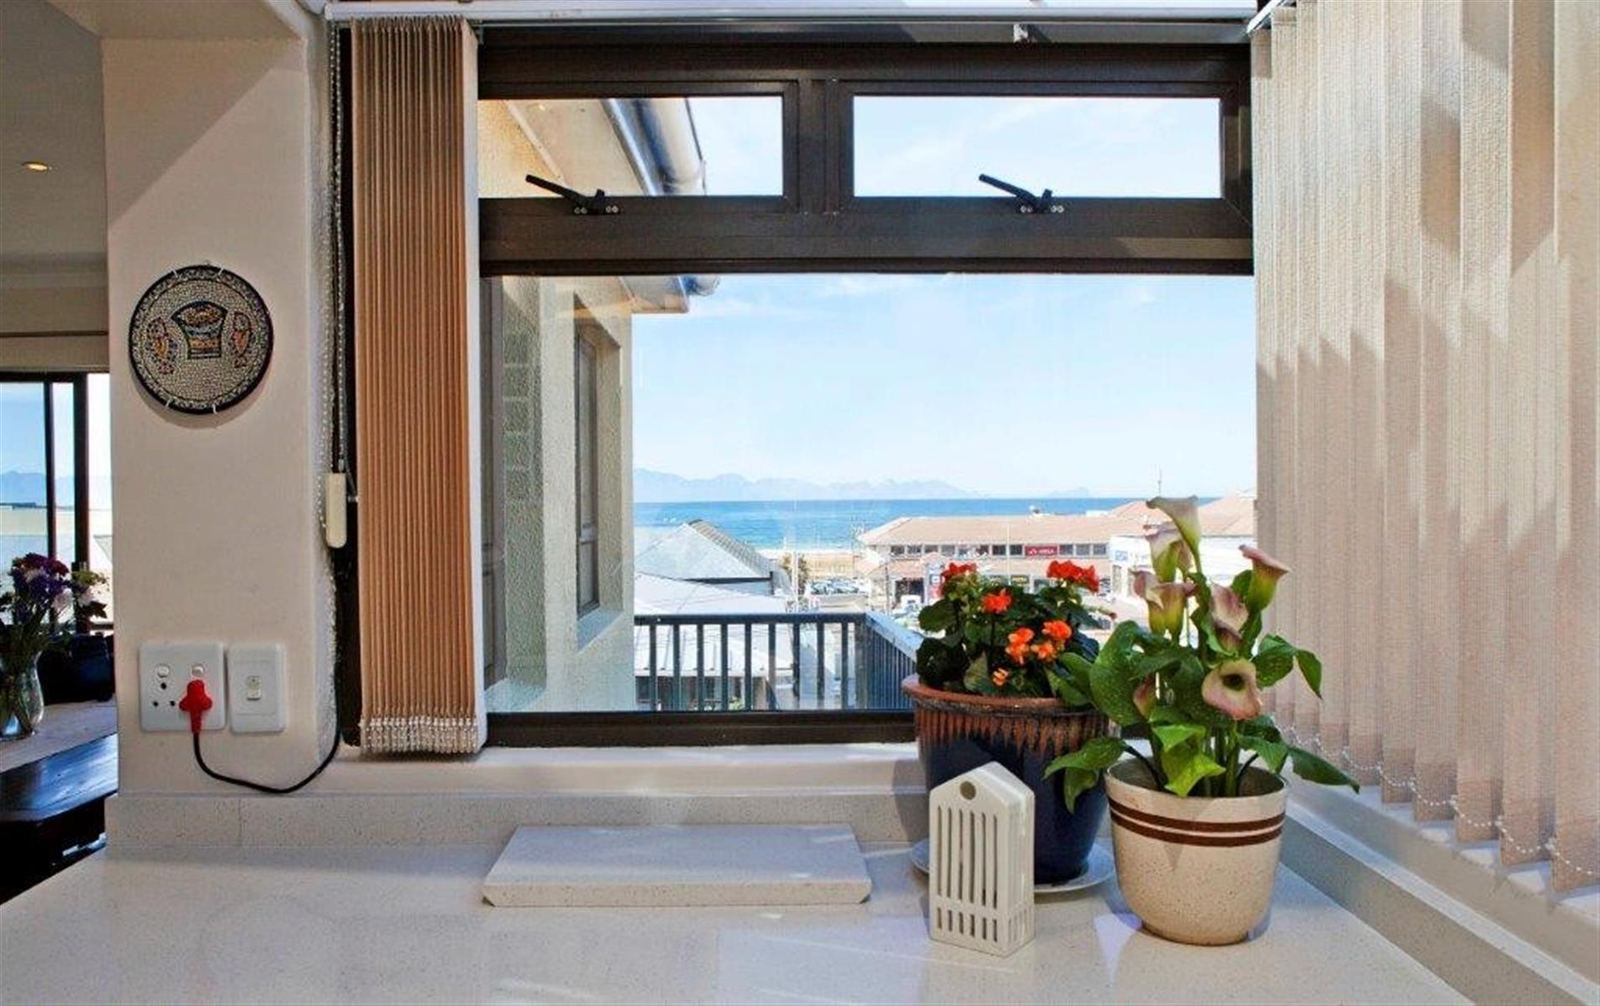
Steps from the beach, minutes from central Fish Hoek, and framed by two of the Cape's most desirable villages — Kalk Bay's harbour cafés and boutiques on one side, Simon's Town's coastal character on the other. This is the kind of location that keeps guests coming back and keeps property values climbing.
A rare chance to secure a turnkey business, a spacious family home, or both — in a location investors and holidaymakers alike are chasing. Opportunities like this in central Fish Hoek don't come around often.
Video tour

Property details
- Property type
- House · Guesthouse
- Erf size
- 495 m²
- Zoning
- General residential
- Ownership
- Full free title
Financial
- Price
- R 8 500 000
- Rates & taxes
- R 1 546 / month
Rooms
- 8Bedrooms
- 7Bathrooms
- 1Garage
- Bedroom 1: Tiled floors, TV point, Main en suite, Built-in cupboards
- Bedroom 2: Tiled floors, Curtain rails, TV point, Built-in cupboards, Main en suite
- Bedroom 3: Tiled floors, Walk in closet, Main en suite, Curtain rails, TV point
- Bedroom 4: Tiled floors, Curtain rails, Internet point, TV point, Main en suite
- Bedroom 5: Tiled floors, TV point, Main en suite, Internet point, Curtain rails, Built-in cupboards
- Bedroom 6: Tiled floors, Built-in cupboards, TV point, Main en suite
- Bedroom 7: Tiled floors, Internet point, TV point, Built-in cupboards
- Bedroom 8: Tiled floors, TV point
- Bathroom 1: Shower toiletand basin
- Bathroom 2: Shower toiletand basin
- Bathroom 3: Shower toiletand basin
- Bathroom 4: Shower toiletand basin
- Bathroom 5: Shower toiletand basin
- Bathroom 6: Shower toiletand basin
- Bathroom 7: Shower toiletand basin
Parking
- Garages
- 1
Secure parking
Features
Power & utilities 1
- Water tank
Security 7
- Alarm
- Electric fence
- Electric gate
- Security gates
- Burglar bars
- 24-hour armed response
- Access control
Comfort & convenience 4
- Pet friendlyPets welcome
- Wheelchair accessible
- Walk-in closet
- Furnished
More features 1
- Garages
Bond calculator
Monthly repayment
–An estimate only. Check the rate with your bank or bond originator.