Kenilworth Upper, Kenilworth, Cape Town
Spacious & Sunny
R 3 300 000
2 bedrooms1 bathrooms1 garages141 m²
Keep an eye on this home We'll only contact you about what you choose.
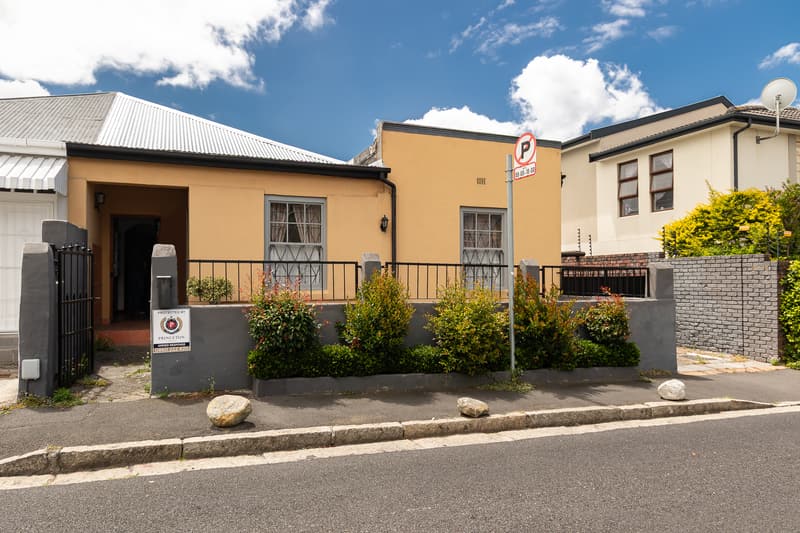
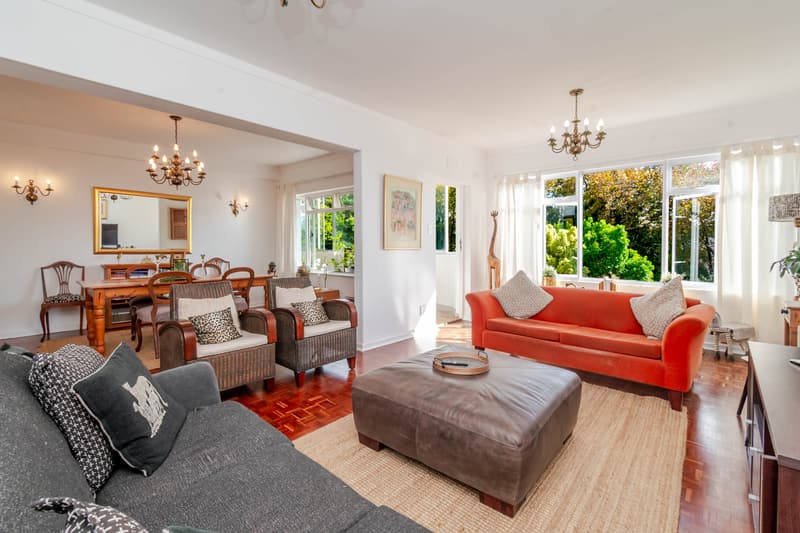
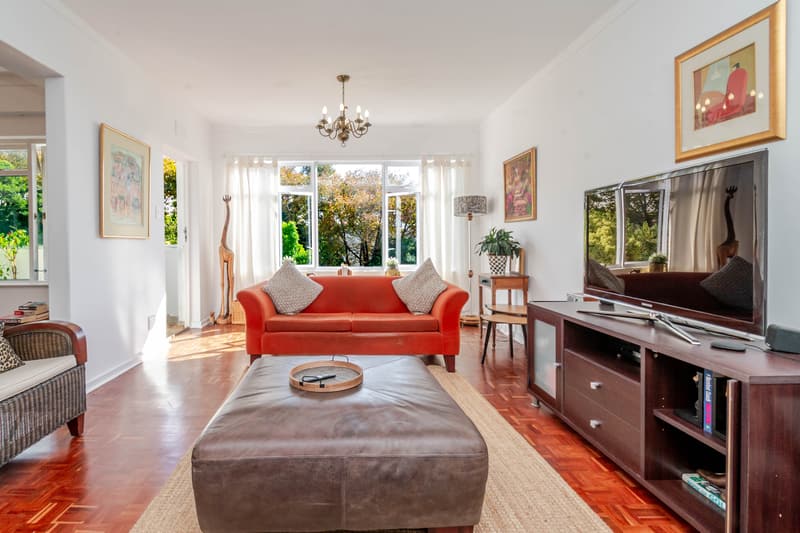
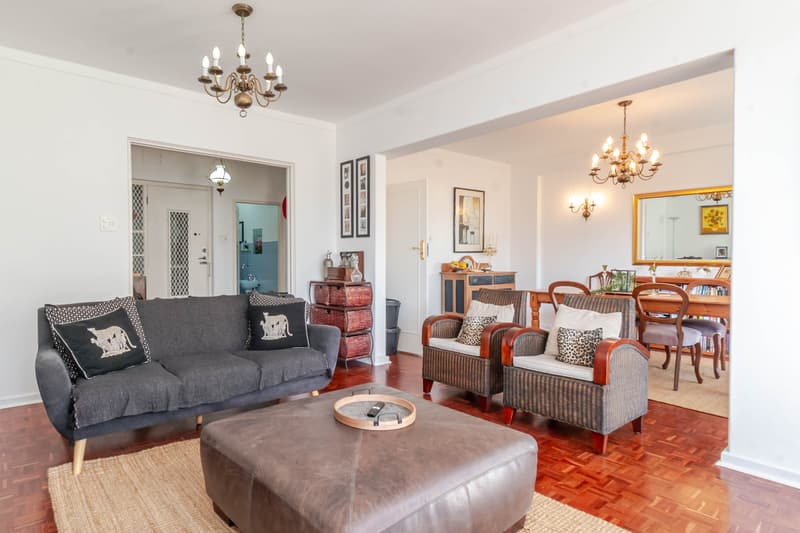
This beautifully positioned, north-facing apartment in sought-after Kenilworth Upper offers an exceptional combination of space, light, and tranquility.
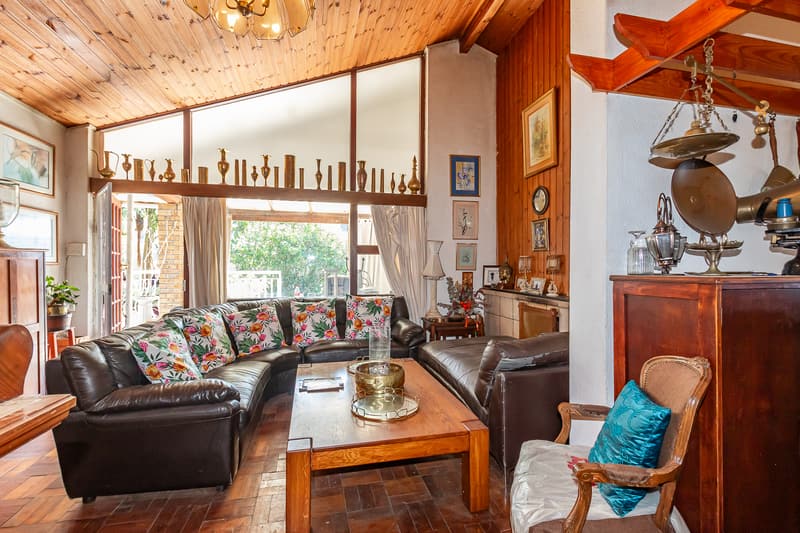
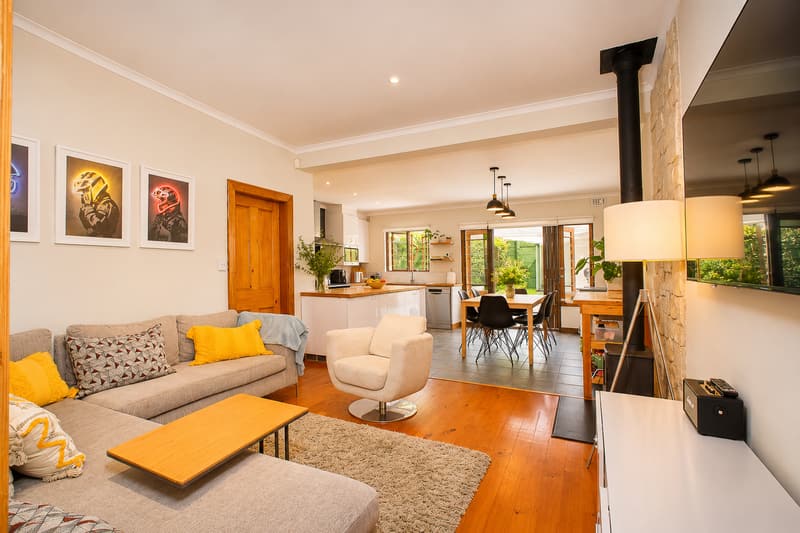
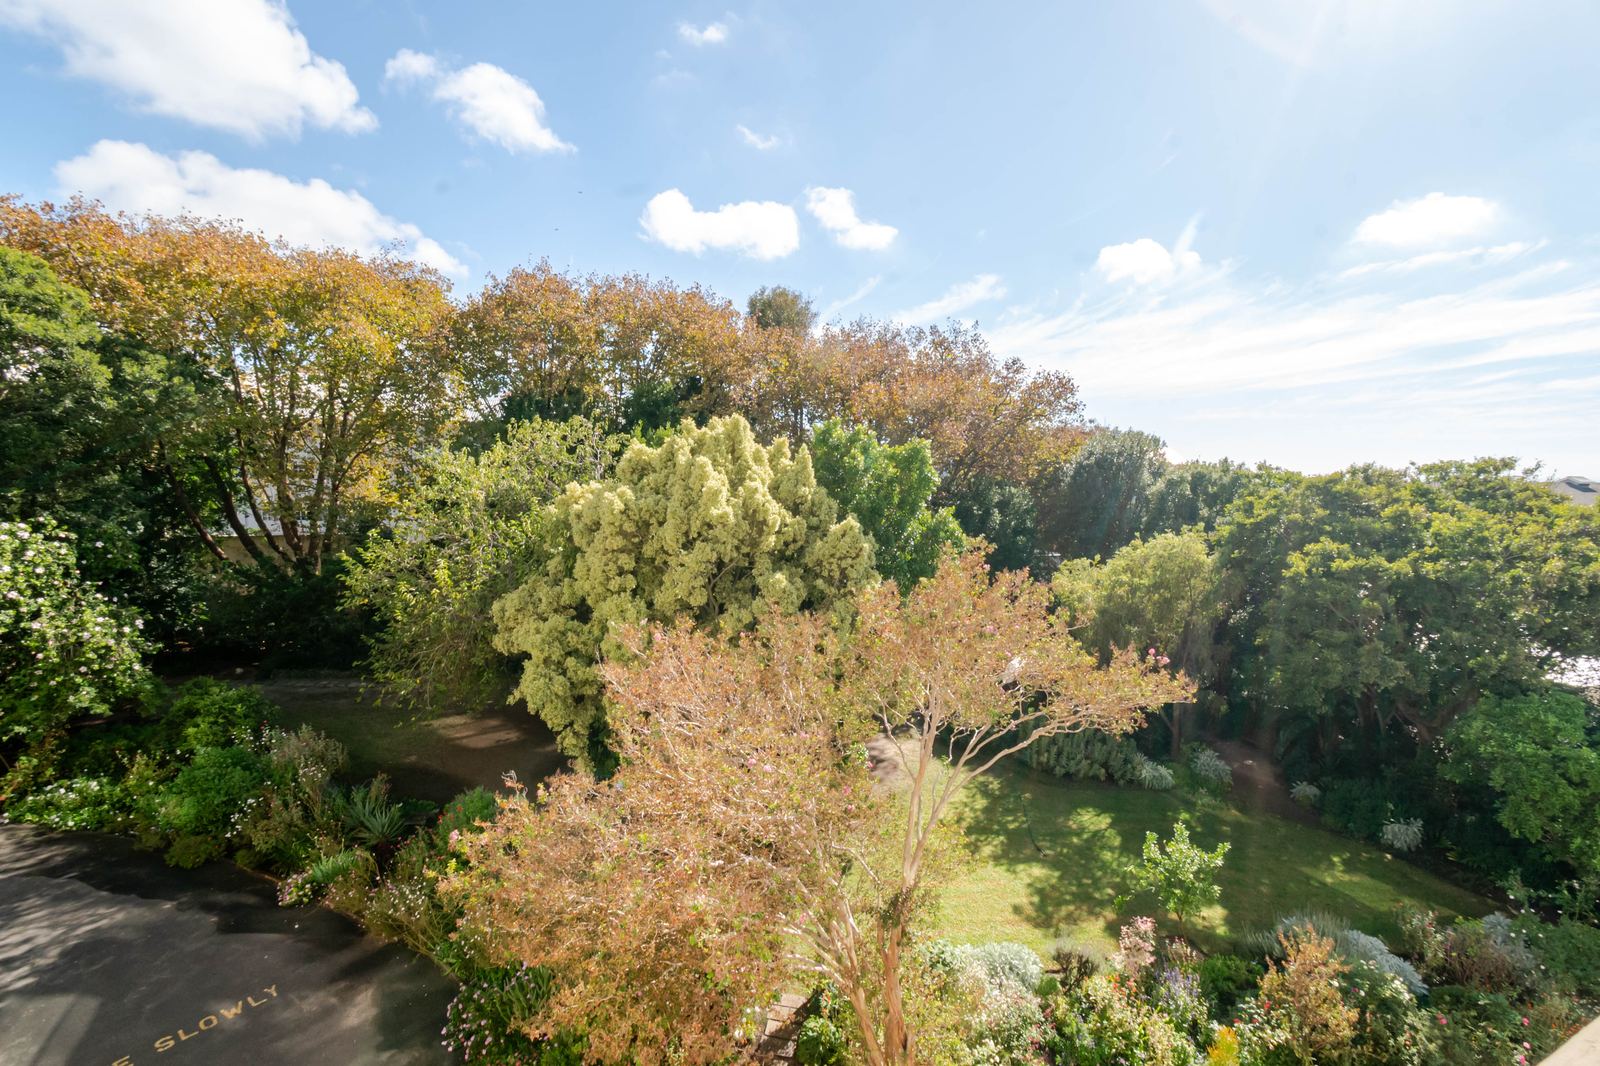
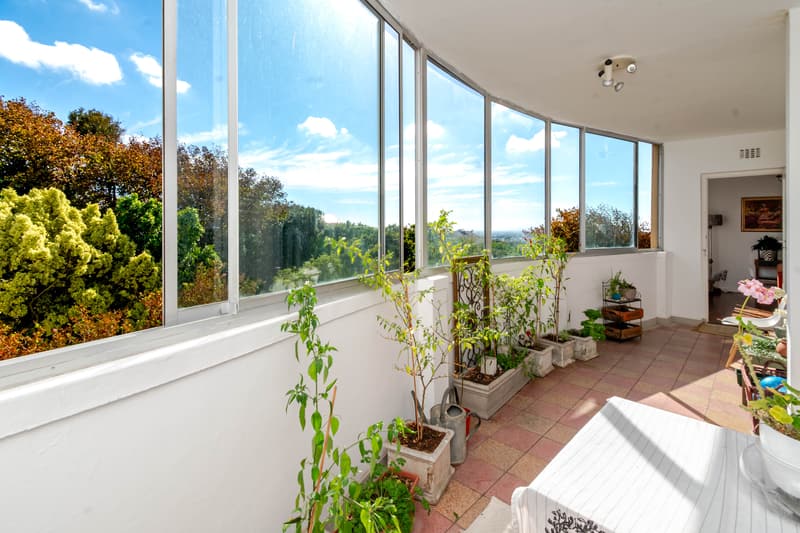
At an impressive 141m², the apartment is considerably larger than most in the area, providing generous living throughout. The sun-drenched interiors flow seamlessly onto a large, enclosed north-facing balcony—an ideal space for year-round entertaining or simply enjoying the peaceful outlook over lush, established gardens and on toward the mountains.
The apartment comprises two spacious bedrooms, along with a versatile additional room currently used as a laundry, which can easily be converted into a study or even a third bedroom to suit your needs.
Set within a well-maintained and pet-friendly complex, the building is quietly tucked away behind mature trees, effectively shielding it from surrounding traffic. The apartments are thoughtfully oriented away from the road, creating a calm and private environment—you wouldn’t even know you're so centrally located.
Security is a standout feature, with 24-hour AI-monitored surveillance via 24 cameras and immediate response capability, offering complete peace of mind.
The property also includes a lock-up garage and an additional secure parking bay. The block is home to a professional, predominantly owner-occupied community, with many long-term residents—further enhancing the sense of stability and pride within the building.
A rare opportunity to secure a spacious, secure, and serene apartment in one of the Southern Suburbs’ most desirable pockets.
Property details
- Property type
- Apartment
- Floor size
- 141 m²
- Erf size
- 17 470 m²
- Year built
- 1983
- Zoning
- Single residential
- Ownership
- Sectional title
- Floors
- 5
- On floor
- 3
Financial
- Price
- R 3 300 000
- Rates & taxes
- R 1 000 / month
- Levy
- R 3 800 / month
- Special levy
- R 1 092 / month
Rooms
- 2Bedrooms
- 1Bathroom
- 1Lounge
- 1Dining room
- 1Kitchen
- 1Entrance hall
- 1Other room
- 1Garage
- Bedroom 1: Wooden floors, Built-in cupboards
- Bedroom 2: Wooden floors, Built-in cupboards
- Lounge: Wooden floors
- Dining room: Wooden floors
- Entrance hall: Wooden floors
- Laundry/Office/3rd bedroom
Parking
- Garages
- 1
Secure parkingElectric door
Features
Power & utilities 1
- Prepaid electricity
Security 7
- Electric fence
- Electric gate
- Security gates
- CCTV
- Intercom
- 24-hour armed response
- Access control
Comfort & convenience 1
- Pet friendlyPets welcome
Connectivity & transport 4
- Fibre readyFibre internet available
- Bus service nearby
- Minibus taxi nearby
- Train nearby
More features 2
- Bathrooms
- Garages
Bond calculator
Monthly repayment
–An estimate only. Check the rate with your bank or bond originator.