Plumstead, Cape Town
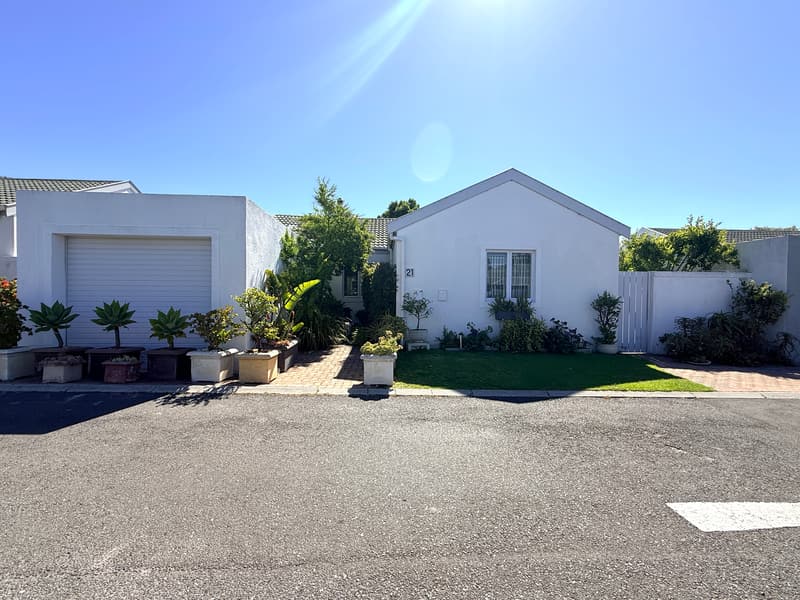
Designer Home with Double-Volume Living
R 4 650 000
4 bedrooms3 bathrooms2 garages101 m²
Keep an eye on this home We'll only contact you about what you choose.
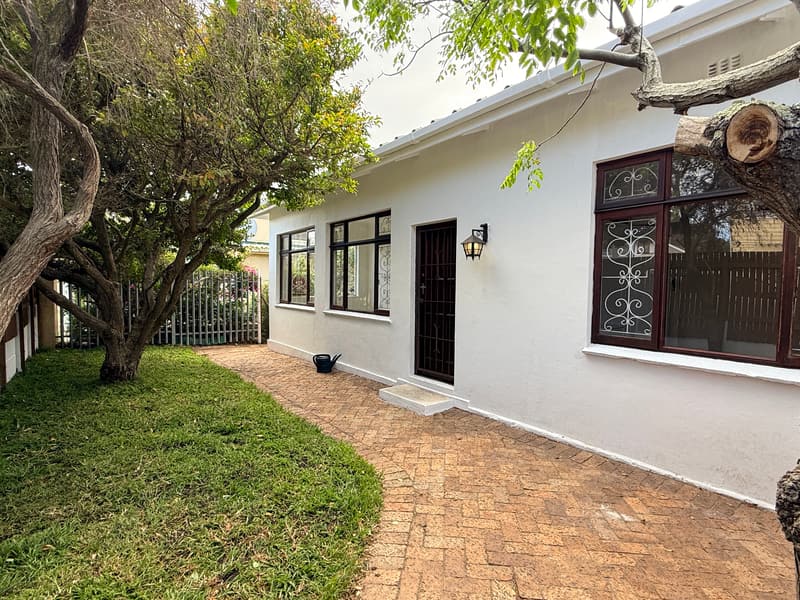
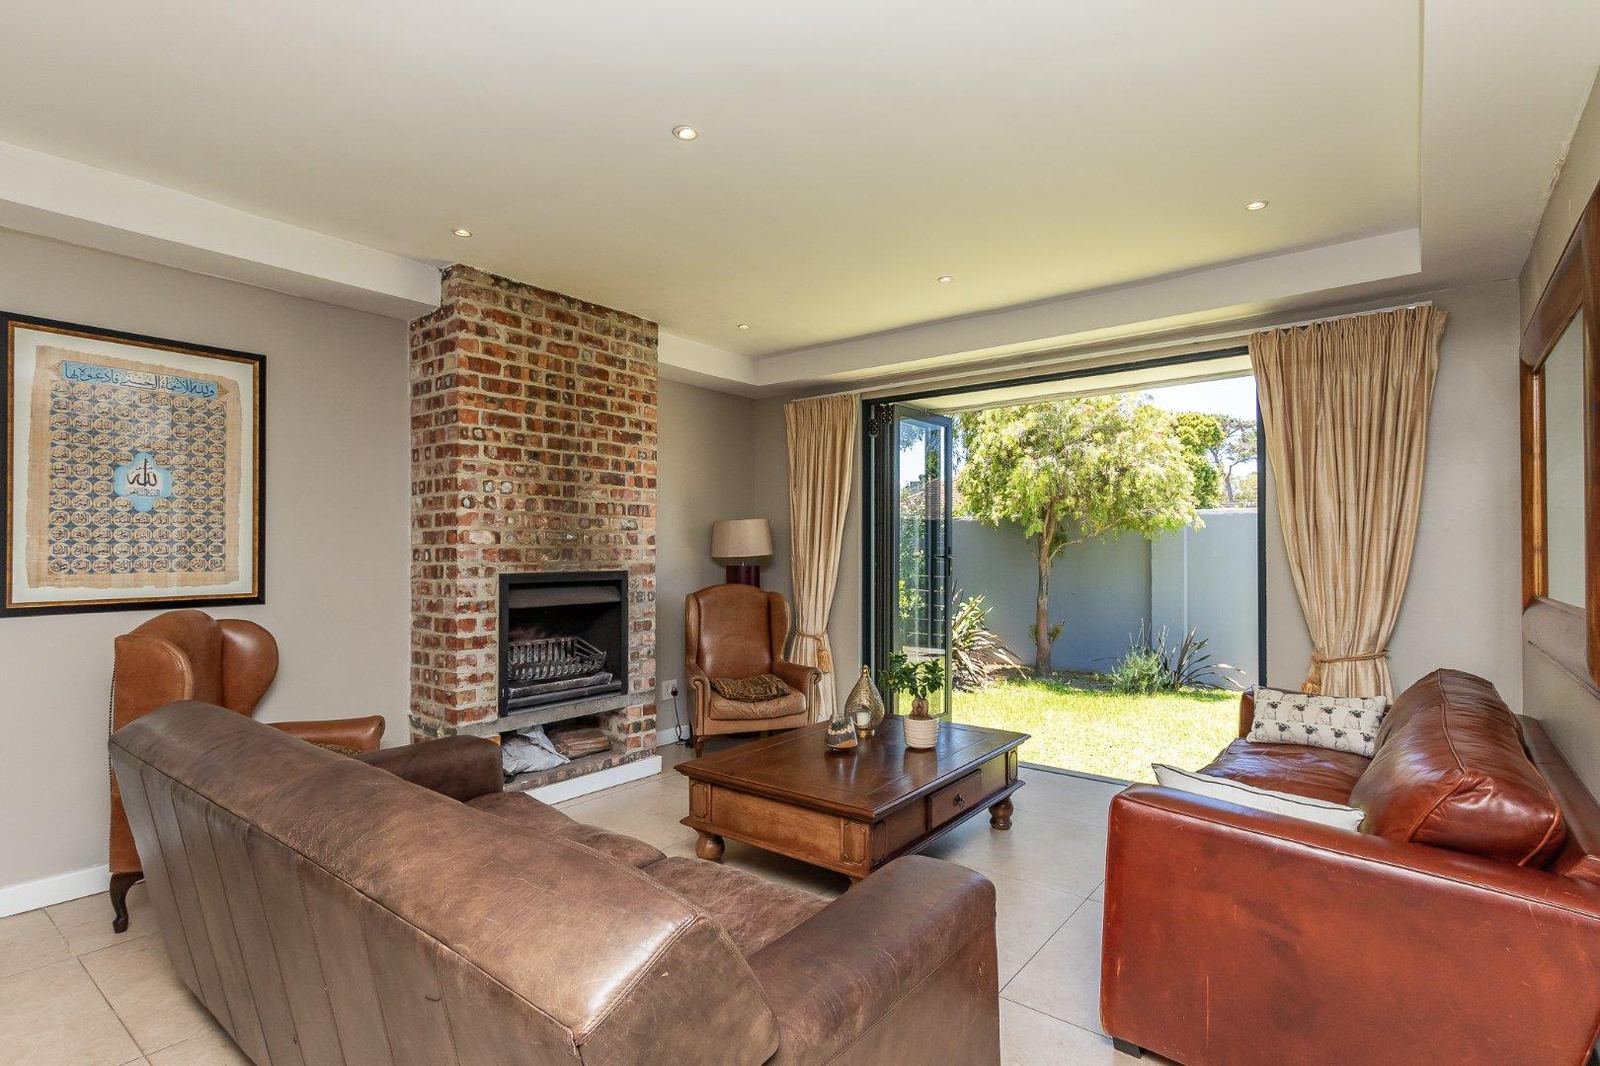
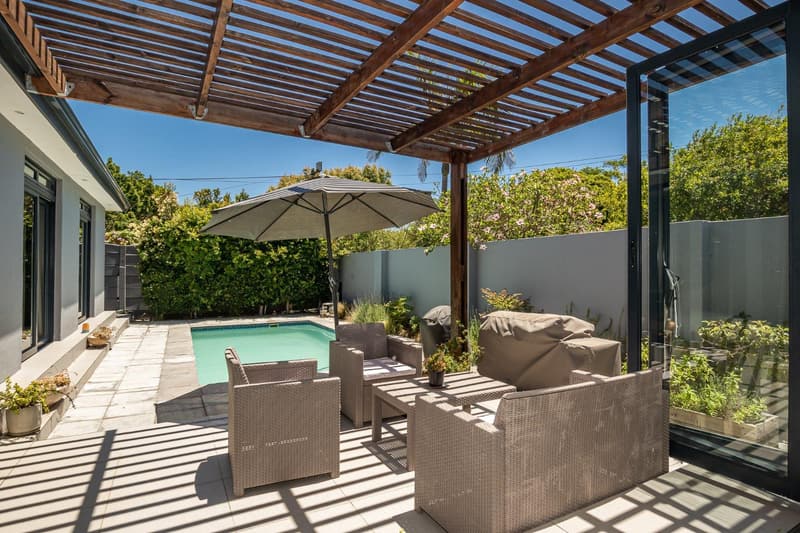
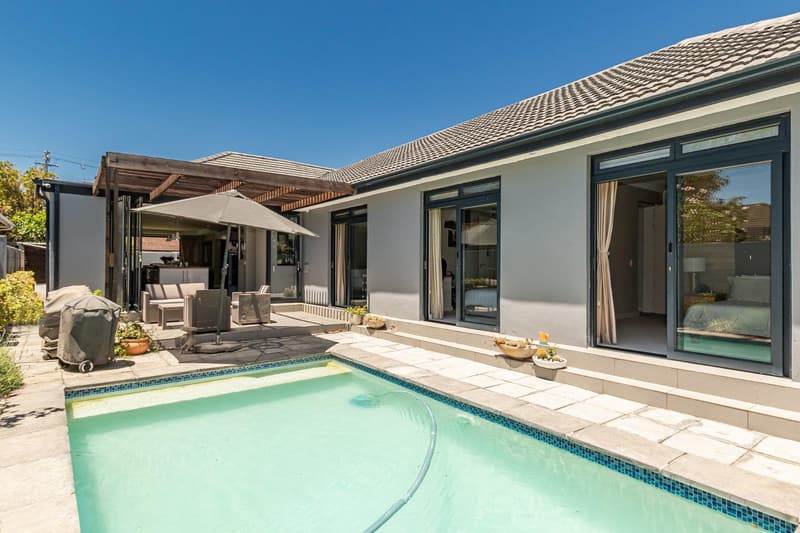
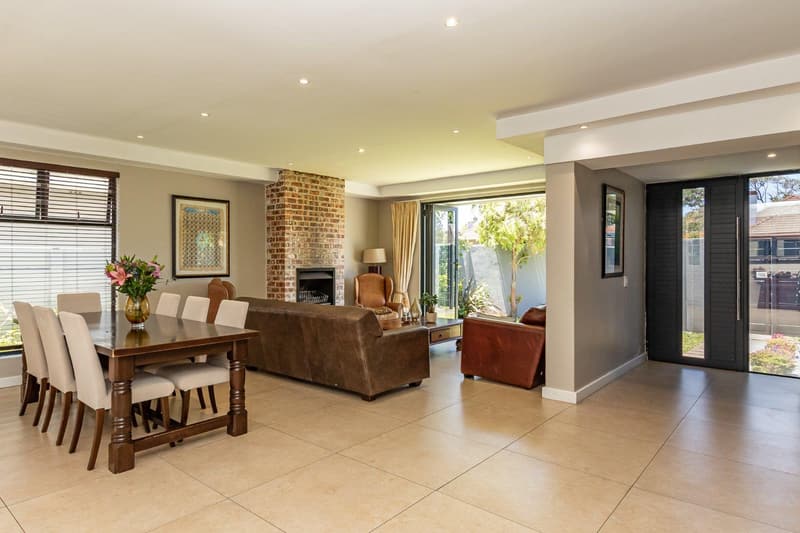
Embraced with double volume open plan spaces , high ceilings and abundant light flow through all the stacking doors that lead out to the garden, pool and entertainment area .
Kitchen
There are two kitchens . The utility kitchen is tucked away and full equipped with dishwasher, tumbledryer , fridges, oven and lots of cupboard space
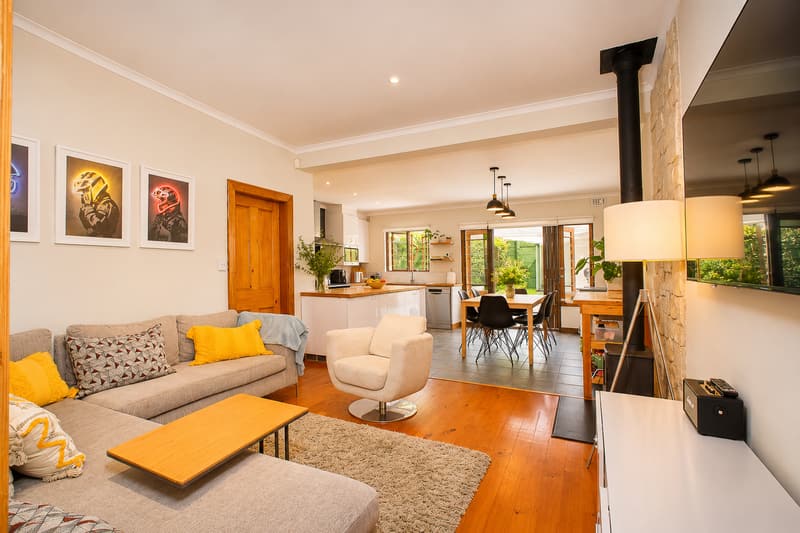
The open plan designer kitchen overlooks the lounge , dining room and fireplace and leads onto the garden and pool area.
The Lounge / Dining Room
This spacious open plan area is complimented with a large wood buring fireplace , all spaces look out onto the garden
Bedrooms / Bathrooms
There are 4 bedrooms , 2 of these are en-suite .
The remaining
2 bedrooms share the 3rd bathroom with bath and
shower.
Three of the bedrooms overlook the pool and the fourth
bedroom overlooks the garden
Property details
- Property type
- House · Freestanding
- Floor size
- 101 m²
- Erf size
- 496 m²
- Zoning
- General residential
- Ownership
- Full free title
Financial
- Price
- R 4 650 000
Rooms
- 4Bedrooms
- 3Bathrooms
- 1Lounge
- 1Dining room
- 1Kitchen
- 2Garages
- Lounge: Open plan room options, Tiled floors, Fireplace, Blinds
- Dining room: Open plan room options
- Kitchen: Stove, Piped gas, Centre island
Parking
- Garages
- 2
Features
Power & utilities 1
- InverterBackup power
Comfort & convenience 1
- Fireplace
Entertainment & recreation 1
- Swimming poolPrivate pool
Bond calculator
Monthly repayment
–An estimate only. Check the rate with your bank or bond originator.