Golden Mile, Rondebosch, Cape Town
4 Bed Private Hideway on the Golden Mile
R 13 950 000
4 bedrooms4 bathrooms1 garages242 m²
Keep an eye on this home We'll only contact you about what you choose.
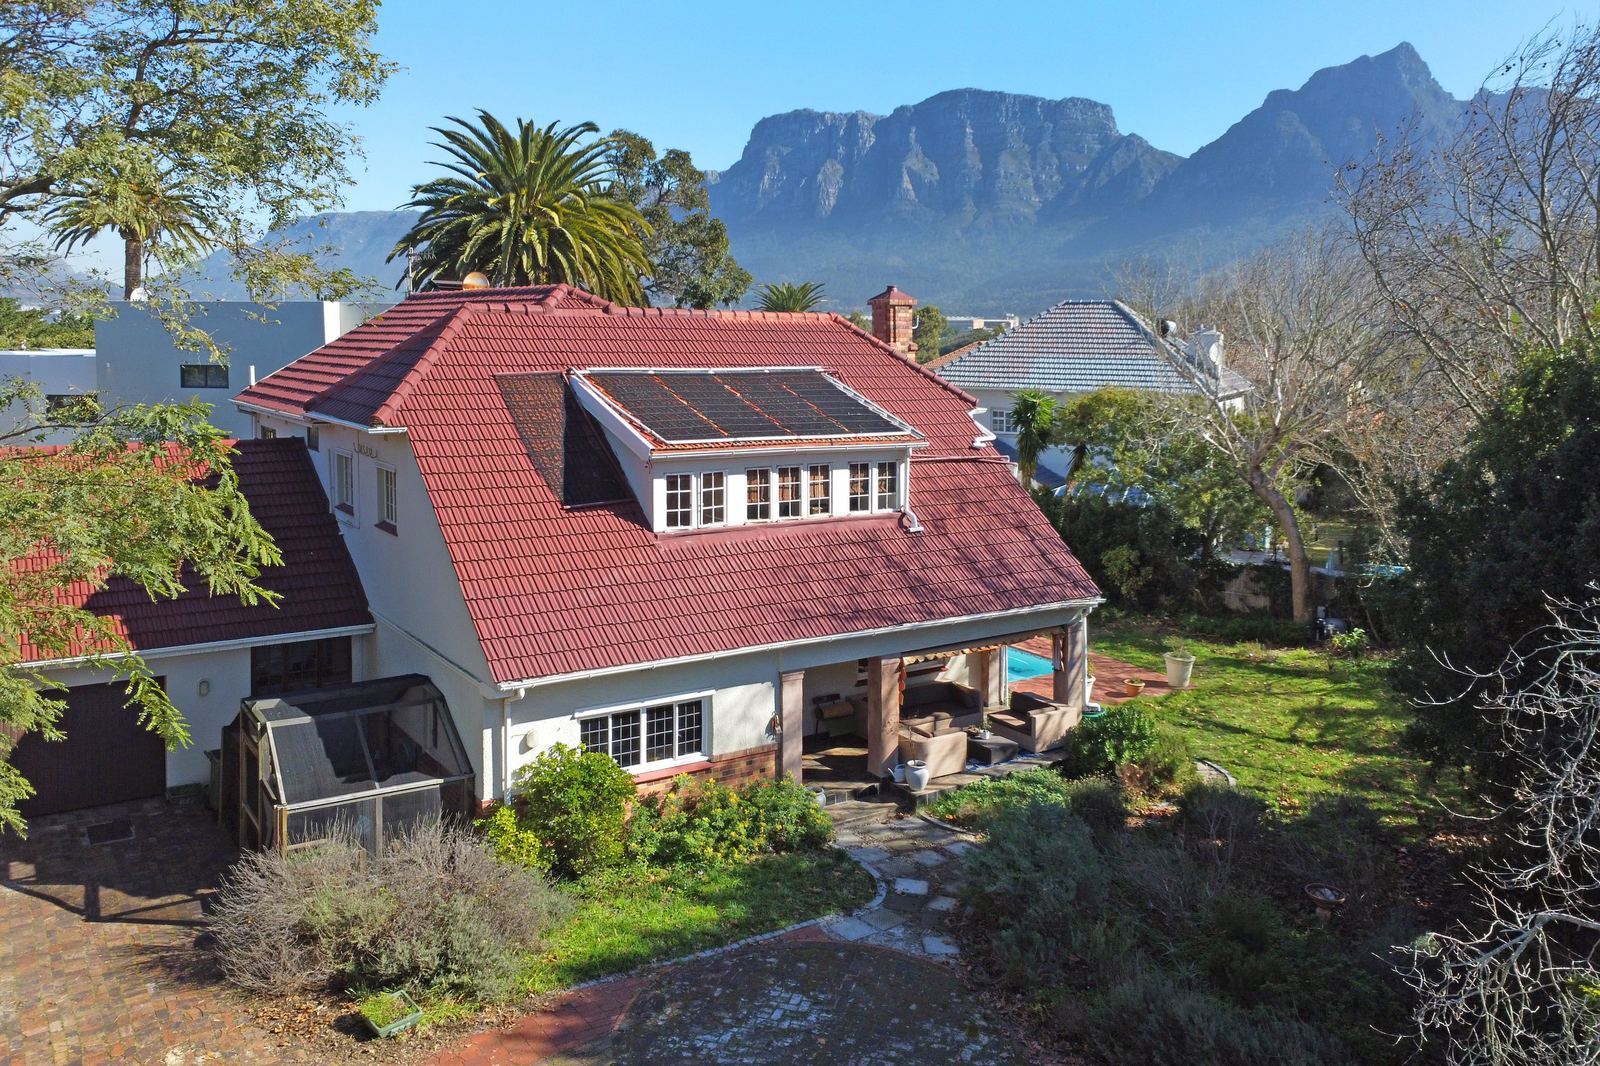
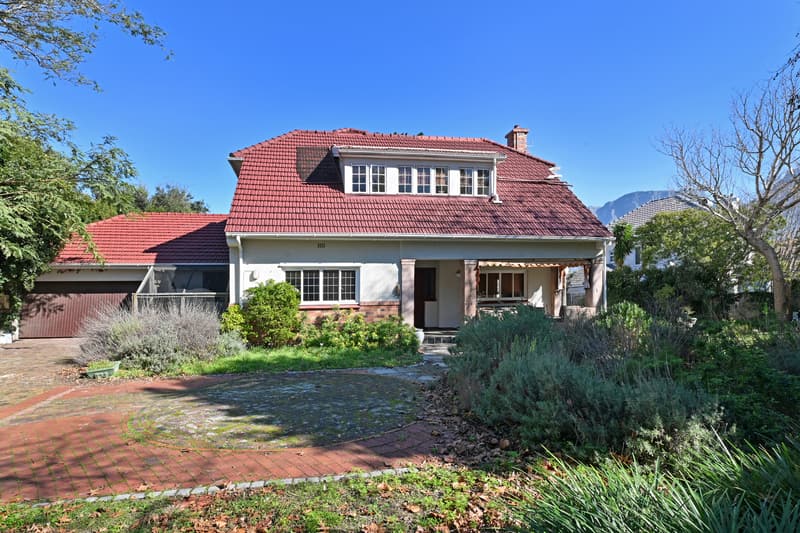
A rare opportunity presents itself to own this much-loved character home, perfectly positioned in a prime location on the Golden Mile. Set on just under 1,000m², this north-facing property enjoys beautiful mountain views and offers the ideal canvas to create your dream home with a few thoughtful upgrades.
Close to Western Province Cricket Grounds, Keurboom Park, all the top schools and local amenities – don’t let this one pass you by.
DOWNSTAIRS
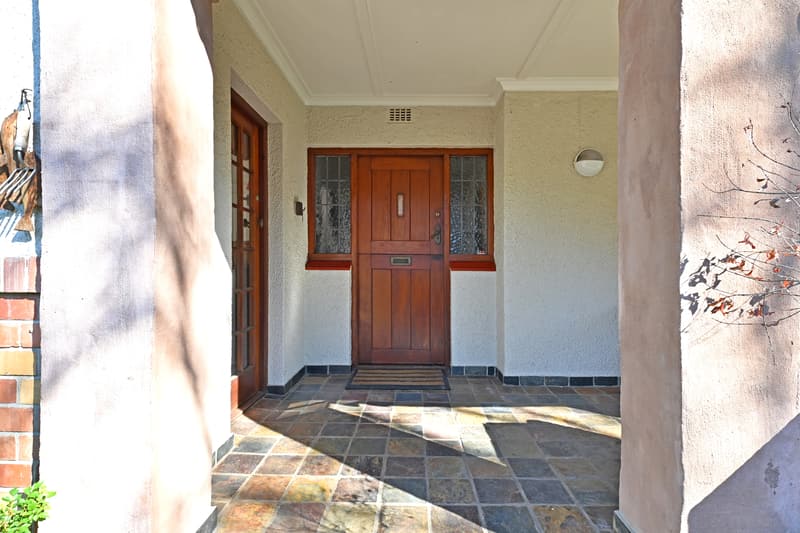
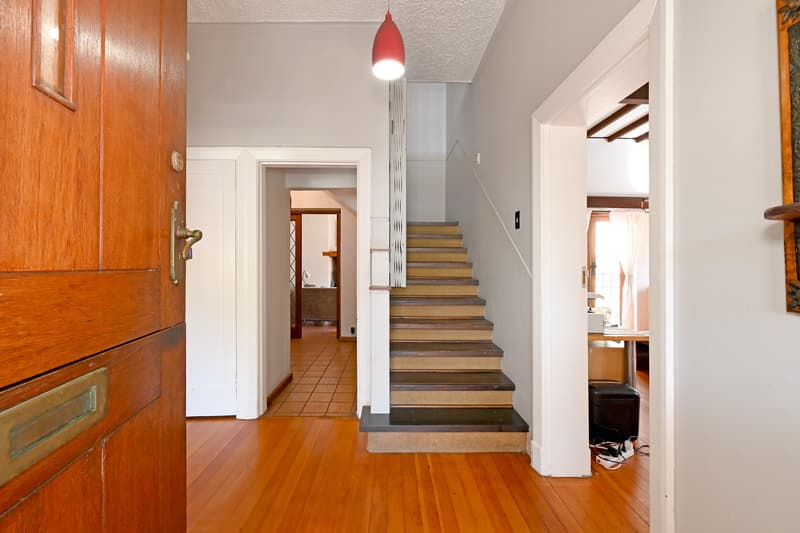
- Welcoming entrance hall
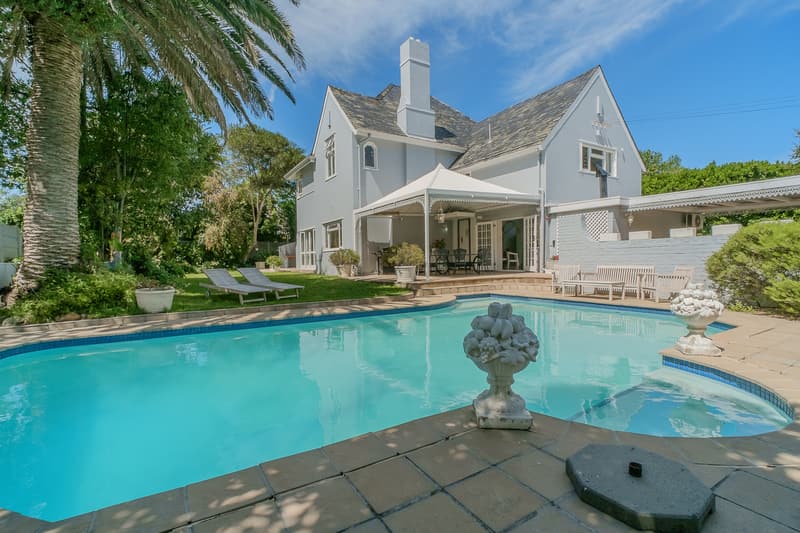
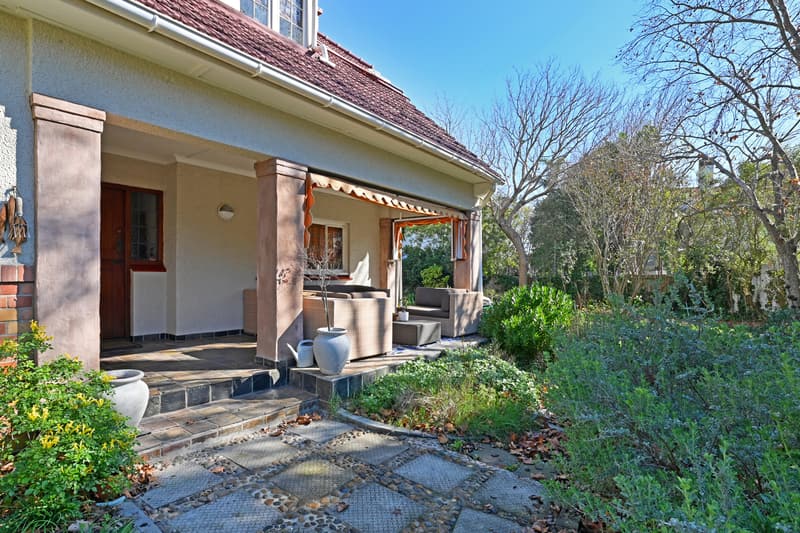
- To the right is a generous sized lounge with fireplace and double French doors leading out to the pool and patio.
- To the left of the entrance hall is a separate dining room
- Kitchen with scullery (direct access from here to the garage)
- Second expansive lounge with fireplace and sliding doors that open up to pool and patio
- Self-contained flatlet accessible from this lounge. Pantry, guest loo, kitchenette, ensuite bathroom with small courtyard.
UPSTAIRS
- First bedroom with built-in cupboards, wooden floors and mountain views
- Sewing room/study or suitable for a nursery
- Second Bedroom – spacious with beautiful light
- Family bathroom with shower, bath and basin
- Separate WC
- Main Bedroom – expansive with exceptional light and mountain views. Full ensuite bathroom with double vanity, bath, shower and loo
OUTSIDE
- Double Garage and space for additional 4-6 parking
- Storeroom/Laundry Room
- 2 x JoJo Tanks
- Large garden with mountain views
- Chlorinated swimming pool
- Alarm system and Beams
- Sunsync Invertor and Battery
- Pre-paid electricity
- Fibre-ready
Please get in touch to arrange your private viewing.
Property details
- Property type
- House · Double storey
- Floor size
- 242 m²
- Erf size
- 965 m²
- Year built
- 1935
- Zoning
- Single residential
- Ownership
- Full free title
Financial
- Price
- R 13 950 000
- Rates & taxes
- R 3 400 / month
Rooms
- 4Bedrooms
- 4Bathrooms
- 1Lounge
- 1Dining room
- 1TV / family room
- 1Kitchen
- 1Entrance hall
- 1Utility room
- 1Garage
- Bedroom 1: Curtain rails, King bed, Main en suite, Carpets
- Bedroom 2: Wooden floors, Built-in cupboards, Blinds, King bed
- Bedroom 3: Wooden floors, Built-in cupboards, Blinds, Double bed
- Bedroom 4: Curtain rails, Queen bed, Tiled floors, Built-in cupboards
- Bathroom 1: Guest toilet
- Bathroom 2: En suite, Shower toiletand basin
- Bathroom 3: Bath toiletand basin, Shower
- Bathroom 4: Main en suite, Double basin, Shower, Toilet, Bath, Tiled floors
- Lounge: Wooden floors, Blinds, Fireplace
- Dining room: Wooden floors, Blinds
- TV / family room: Wooden floors, Curtain rails, Fireplace
- Kitchen: Scullery, Centre island, Oven and hob, Dishwasher connection
- Entrance hall: Staircase, Wooden floors
- Utility room: Washing machine point, Laundry
Parking
- Garages
- 1
Secure parkingTriple parkingDouble
Features
Power & utilities 4
- InverterBackup power
- Battery backup
- Water tank
- Prepaid electricity
Security 3
- Electric gate
- Burglar bars
- Outdoor beamsPerimeter sensors
Comfort & convenience 3
- Pet friendlyPets welcome
- Fireplace
- Staff quarters
Entertainment & recreation 1
- Swimming poolPrivate pool
Connectivity & transport 3
- Fibre readyFibre internet available
- Bus service nearby
- Minibus taxi nearby
More features 1
- Garages
Bond calculator
Monthly repayment
–An estimate only. Check the rate with your bank or bond originator.