Golden Mile, Rondebosch, Cape Town
5 Bed Forever Home on the Golden Mile
R 13 350 000
5 bedrooms3.5 bathrooms1 garages354 m²
Keep an eye on this home We'll only contact you about what you choose.
**SHOW TIME: SUNDAY 15 NOVEMBER 2026, 3-4PM**
SOLE & EXCLUSIVE MANDATE
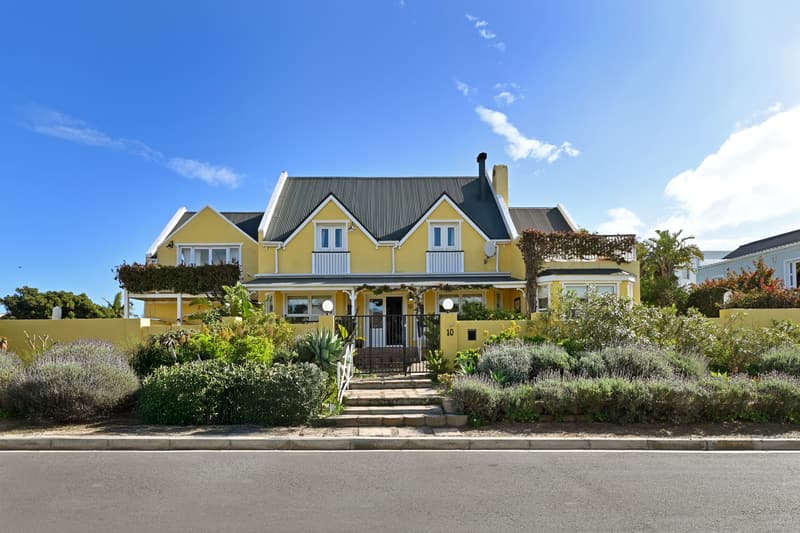
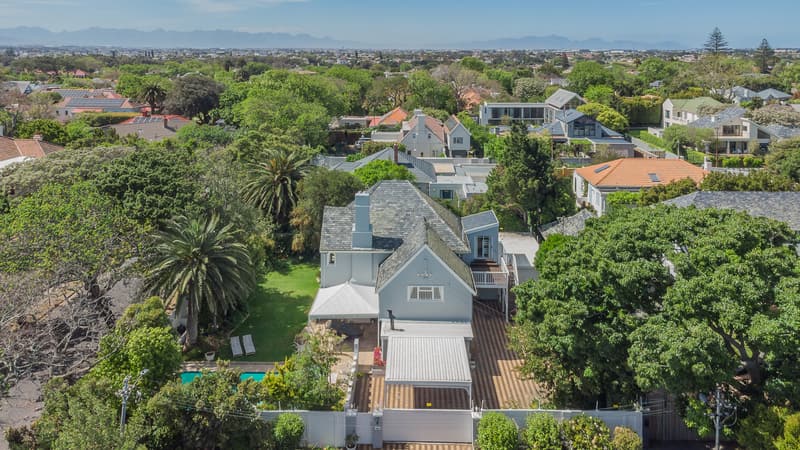
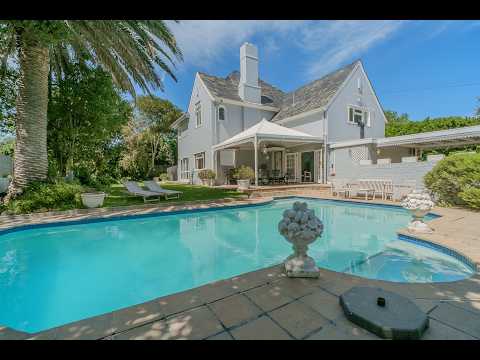
What a pleasure to present this much-loved family home, cherished by the same family for 35 years. Perfectly positioned on the prestigious Golden Mile in a leafy pocket, this warm and welcoming home is filled with character, light and an unmistakable sense of belonging.
With five bedrooms and three generous living areas, there is ample space for a large family to live, relax and entertain with ease. A home of wonderful proportions and timeless charm, it offers the rare opportunity to become part of a special chapter in its story.
Not only is this home ideally positioned within easy reach of some of Cape Town’s most sought-after schools, including Micklefield Girls, Bishops, Rondebosch Boys, Oakhurst Girls, Rustenburg and Forres, but it also offers a unique opportunity to generate additional income. A section of the upstairs accommodation could be utilised for Airbnb, student accommodation, a consulting room or a variety of other possibilities, making this a wonderfully versatile home with exciting income-generating potential.
DOWNSTAIRS
- Welcoming entrance hall
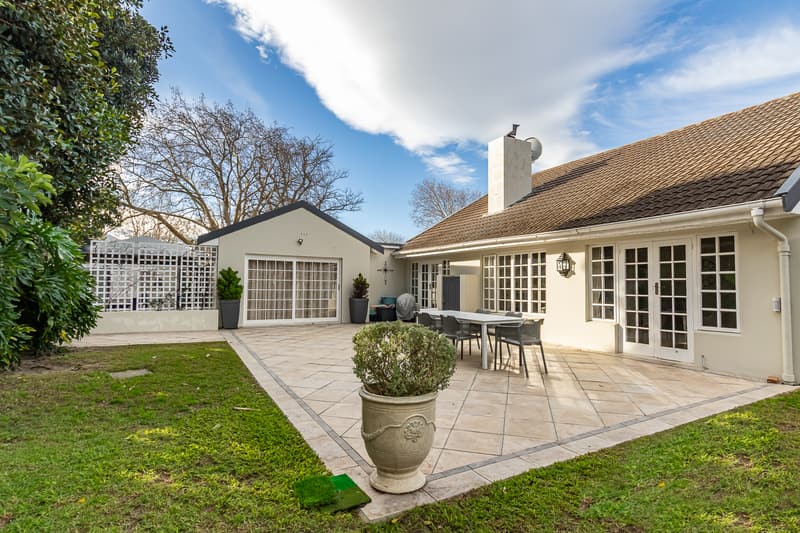
- Spacious family room fitted with aircon, gas fireplace and underfloor heating. Double French
doors open out to the patio and pool – perfect for entertaining!
- Expansive lounge with tall ceilings and beautiful light with access to porch.
- Fully enclosed porch next to braai area could also be used as pub, gym or hobby room
- Large Dining Room
- Spacious Kitchen with abundant cabinetry and work space. Double eye-level oven, induction
stove top, veg sink.
- Light-filled Conservatory (with underfloor heating) offers perfect breakfast nook or casual
dining
- Scullery: Plumbed for 2, space for tumble drier and double wash-up sink
- Study with large built-in desk and shelves
- Guest WC tucked beneath the stairs
UPSTAIRS
- Bedroom 1: Spacious, sunny master bedroom. Plenty BICS with additional shoe annexe
Ensuite bathroom with underfloor heating: bath, shower, loo and double vanity
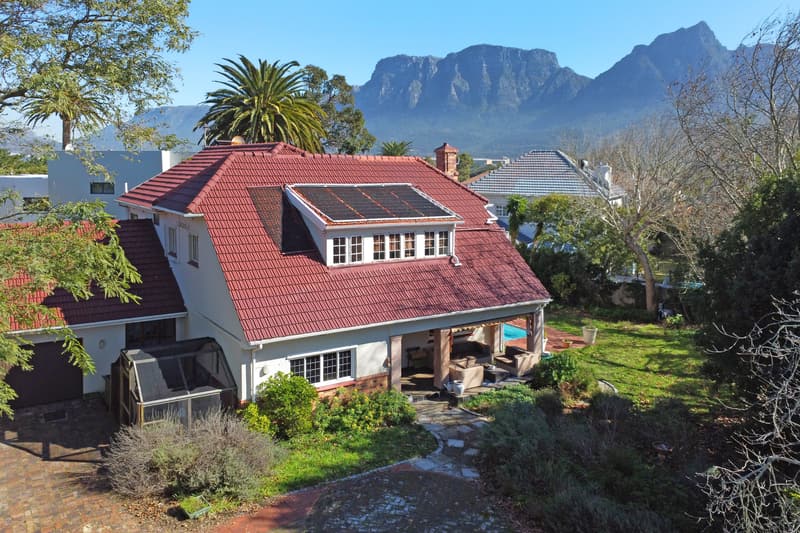
- Bedroom 2: Generous size with BICS and stunning views of Table Mountain
- Bedroom 3+4: Modern Ensuite with shower and loo (access through the house or via the deck)
with BICS
- Bedroom 5: East facing room with BICS
- Modern family bathroom with shower, bath and vanity. Separate loo.
EXTERIOR
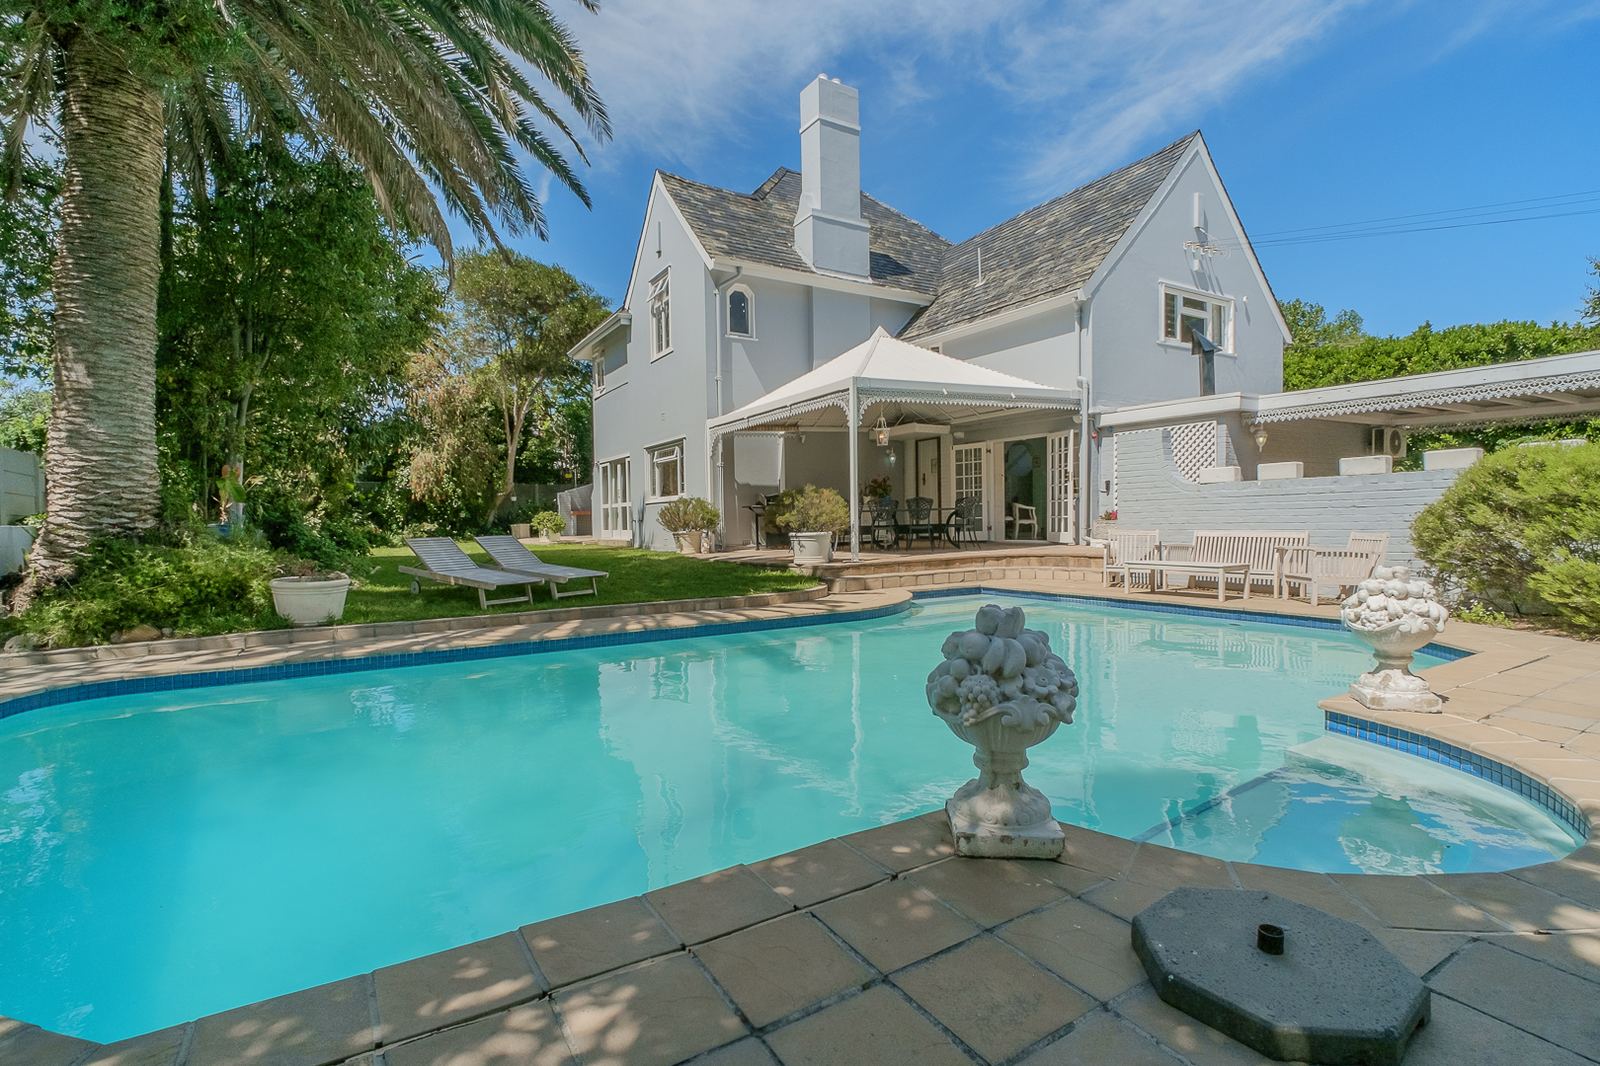
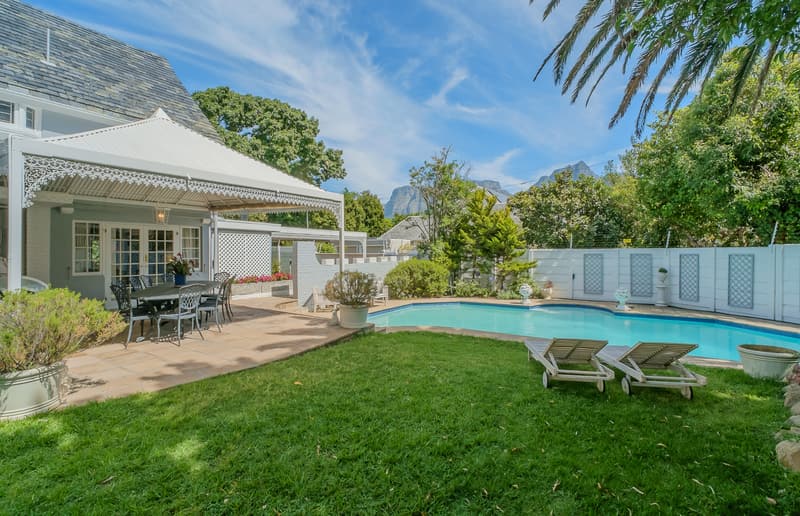
- Patio And Gazebo fitted with adjustable awnings to offer protection from sun/wind
- Large chlorinated, fibreglass swimming pool with moveable child safety fence included
- Built in Braai and seating area perfect for summer entertaining and rugby days
- Lovely Established Garden with lawn for the kids to enjoy
- Tandem garage for 2 cars; L-Shape section of garage for storage/workshop area
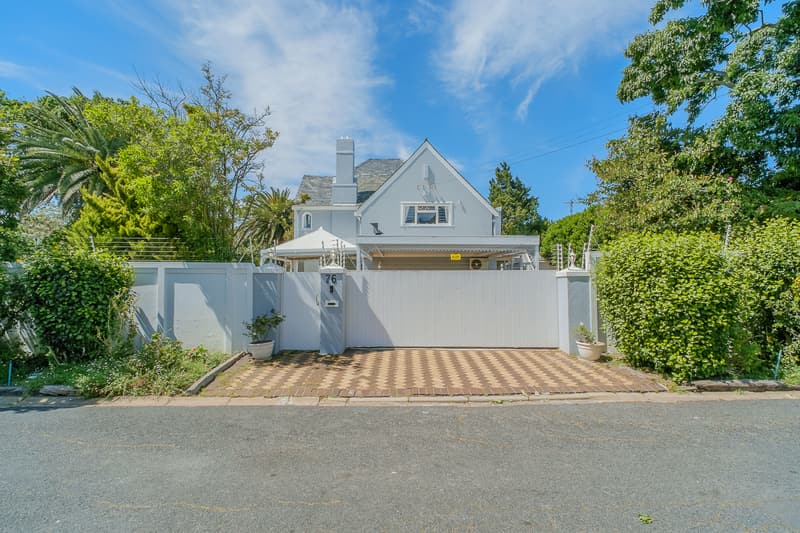
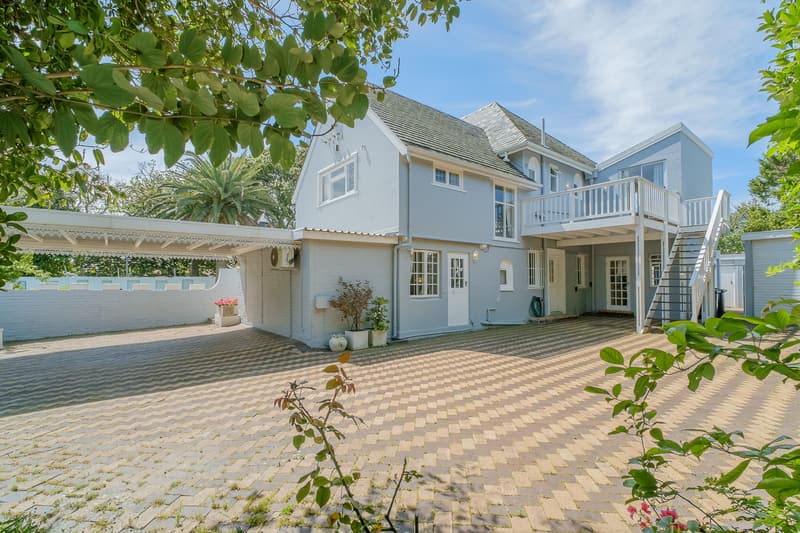
- Total off-street Parking for 8-10 cars: Covered Carport for 2 cars. Additional Deck carport for 1
car. Large paved area for additional 7 cars. Also ideal for boat, trailers or potential to add
granny flat/exterior work from home space
- Stairs leading to Deck and upper level of the House with lovely view of Table Mountain
- Exterior Staff Bathroom
ADDITIONAL FEATURES
- Pre-paid Electricity Metre
- Fibre Ready
- Excellent Security: : Hikvision intercom system with camera, Paradox alarm system (with Olarm
App for remote settings etc), pedestrian gate, perimeter electric fence, sliding gate, 5 x
Trellidor security gates, burglar bars
- New Smart Water Metre to be installed (Blue)
- Borehole and Purification System
Apart from the prestigious schools in the immediate vicinity, this home is located close to Kingsbury and Vincent Palloti hospitals, key recreational areas such as Rondebosch Oval, Western Province Cricket Club, Rondebosch Common, Rondebosch Park to name but a few. Easy Access to main arterial roads which allows for a quick commute to the airport, UCT, Waterfront or Northern Suburbs.
Do not miss this superb opportunity to secure your Forever Home! Get in touch with Bronwyn to arrange your private viewing.
Video tour
Property details
- Property type
- House · Freestanding
- Floor size
- 354 m²
- Erf size
- 940 m²
- Year built
- 1937
- Zoning
- Single residential
- Ownership
- Full free title
- Floors
- 2
Financial
- Price
- R 13 350 000
- Rates & taxes
- R 5 950 / month
Rooms
- 5Bedrooms
- 3.5Bathrooms
- 1Lounge
- 1Dining room
- 1TV / family room
- 1Kitchen
- 1Study / office
- 1Other room
- 1Garage
- Bedroom 1: Carpets, Built-in cupboards, Curtain rails, Queen bed
- Bedroom 2: Built-in cupboards, Curtain rails, Main en suite, King bed
- Bedroom 3: Carpets, Blinds
- Bedroom 4: Carpets, Curtain rails, Double bed, Built-in cupboards, Balcony, Main en suite
- Bedroom 5: Carpets, Curtain rails, Built-in cupboards
- Bathroom 1: Guest toilet, Vinyl floors
- Bathroom 2: Main en suite, Bath, Shower toiletand basin, Tiled floors, Underfloor heating
- Bathroom 3: Shower, Bath, Toilet, Basin, Tiled floors
- Bathroom 4: Half bathroom, En suite, Shower toiletand basin, Tiled floors
- Lounge: Carpets, Curtain rails, Fireplace
- Dining room: Carpets, Curtain rails
- TV / family room: Laminated floors, Air conditioner, Curtain rails, Fireplace, TV point, Underfloor heating
- Kitchen: Granite tops, Eye level oven, Washing machine point, Dishwasher connection, Scullery, Tiled floors, Breakfast nook
- Study / office: Tiled floors, Built-in cupboards, Internet point
- Enclosed Patio: Tiled floors, Curtain rails
Parking
- Garages
- 1
CarportElectric doorDoubleTandem
Features
Outdoor spaces 1
- GardenIrrigationsystem
Power & utilities 3
- Borehole
- Water tank
- Prepaid electricity
Security 6
- Alarm
- Electric fence
- Electric gate
- Security gates
- Intercom
- Burglar bars
Comfort & convenience 4
- Air conditioning
- Pet friendlyPets welcome
- Wheelchair accessible
- Fireplace
Connectivity & transport 3
- Fibre readyFibre internet available
- Bus service nearby
- Minibus taxi nearby
More features 1
- Garages
Bond calculator
Monthly repayment
–An estimate only. Check the rate with your bank or bond originator.